
El Weras
Boutique Hotels
Where raw Egyptian heritage meets contemporary luxury. A complete interior design and construction project that transforms space into a cultural experience.
A Hotel That Tells Egypt's Story
El Weras Boutique Hotels is a landmark hospitality project conceived to celebrate the depth of Egyptian culture through architecture and interior design. Art Of Construction was entrusted with the complete design and build — from structural shell to the finest decorative detail.
The design language draws from the raw beauty of ancient stone, the warmth of artisan craft, and the lushness of the Nile Delta — reinterpreted through a contemporary lens that speaks to the modern traveller seeking authenticity over anonymity.
The Full Picture
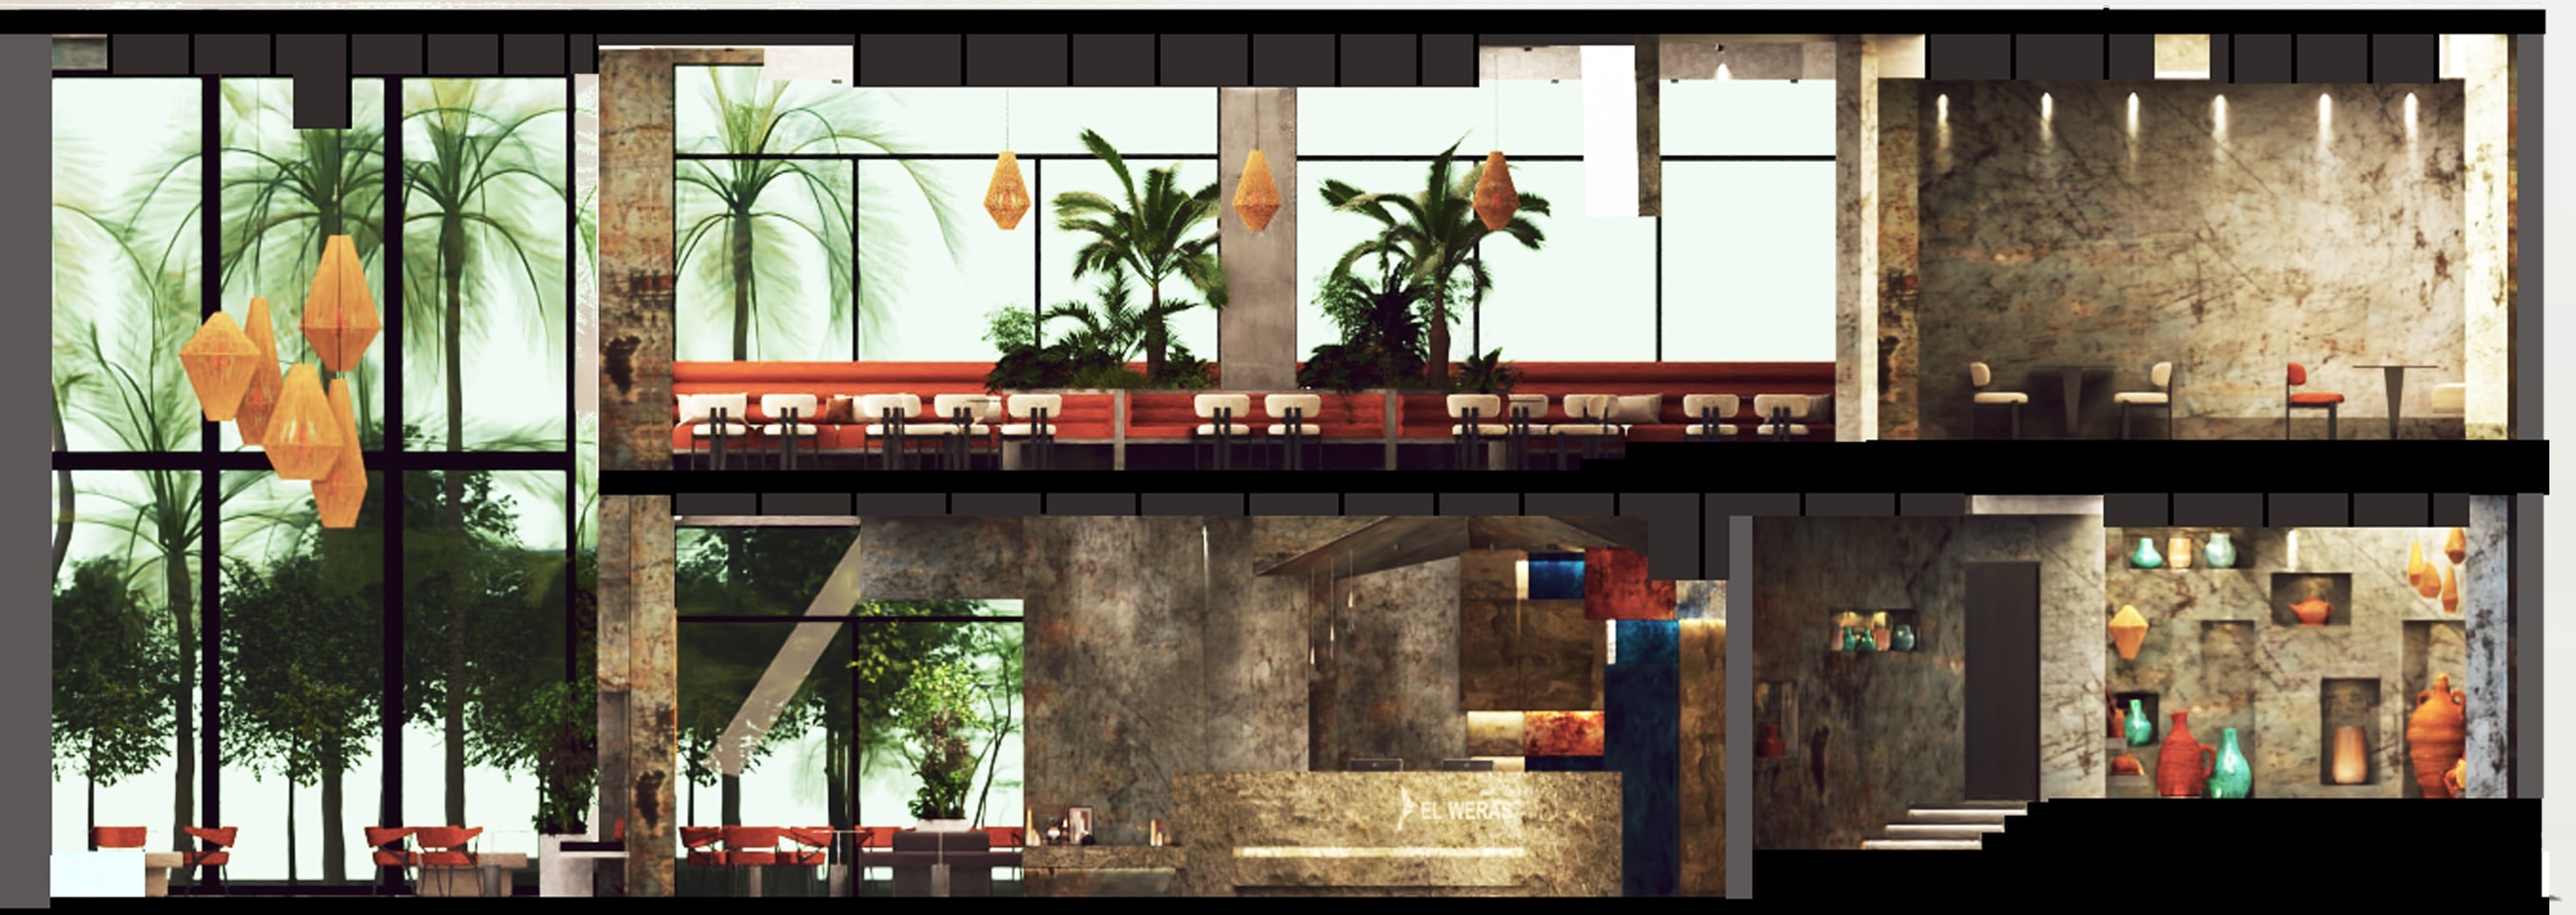
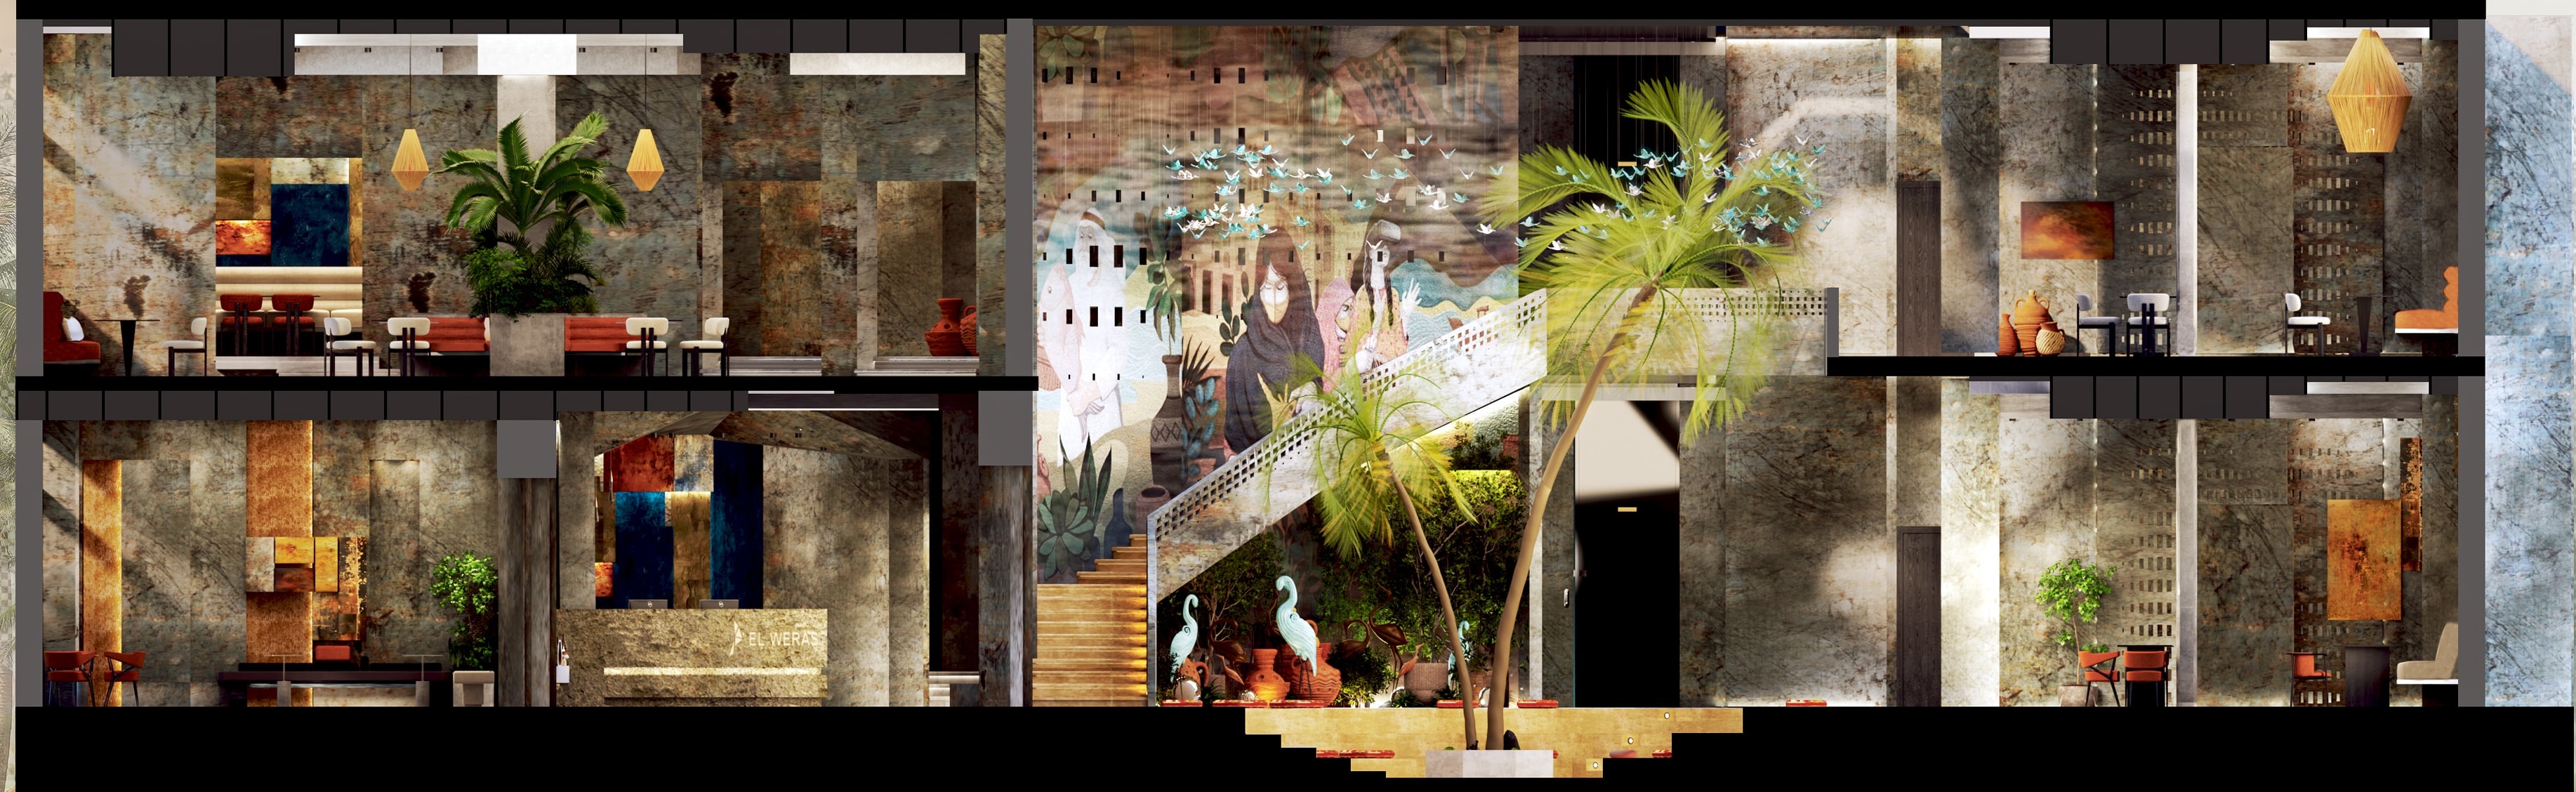
Cross-section drawings reveal the spatial layering of El Weras — from the grand atrium mural to the intimate bar alcoves.
Every Room, a Statement
Grand Atrium Lobby
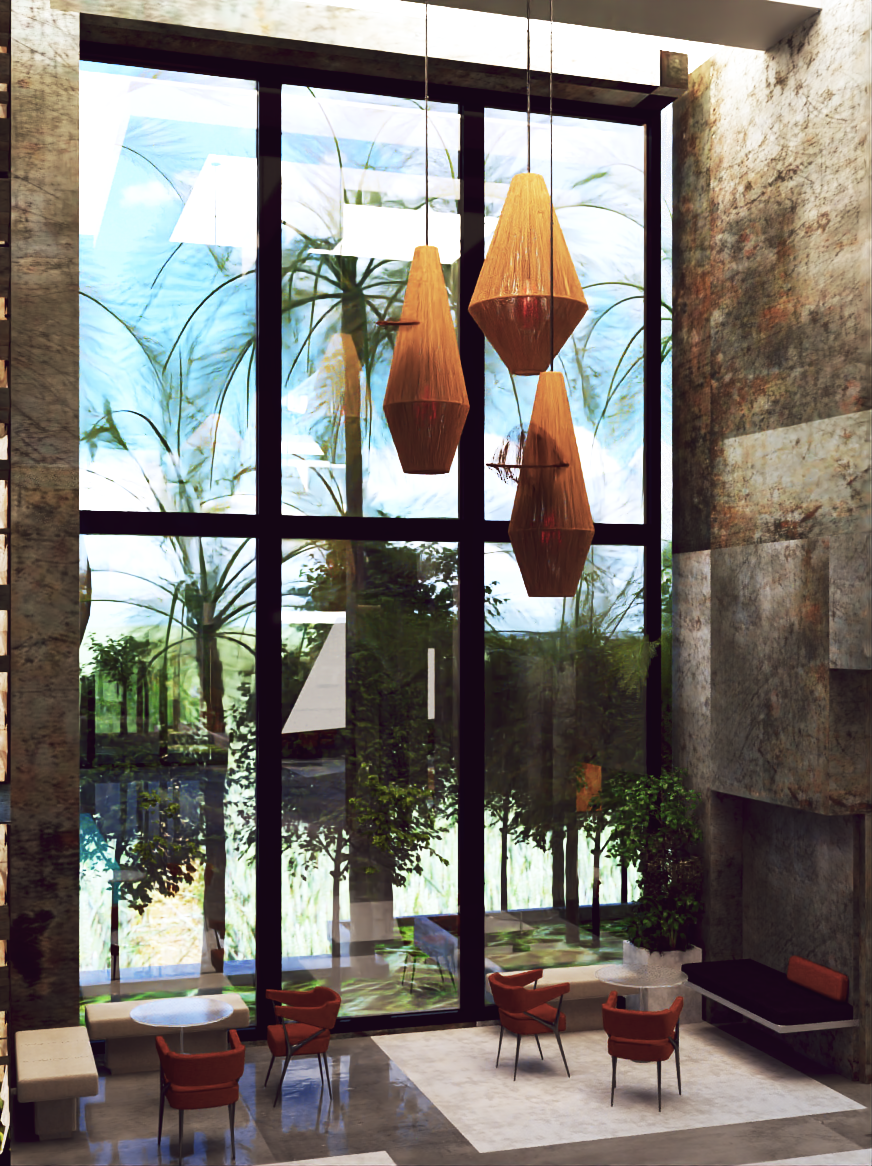
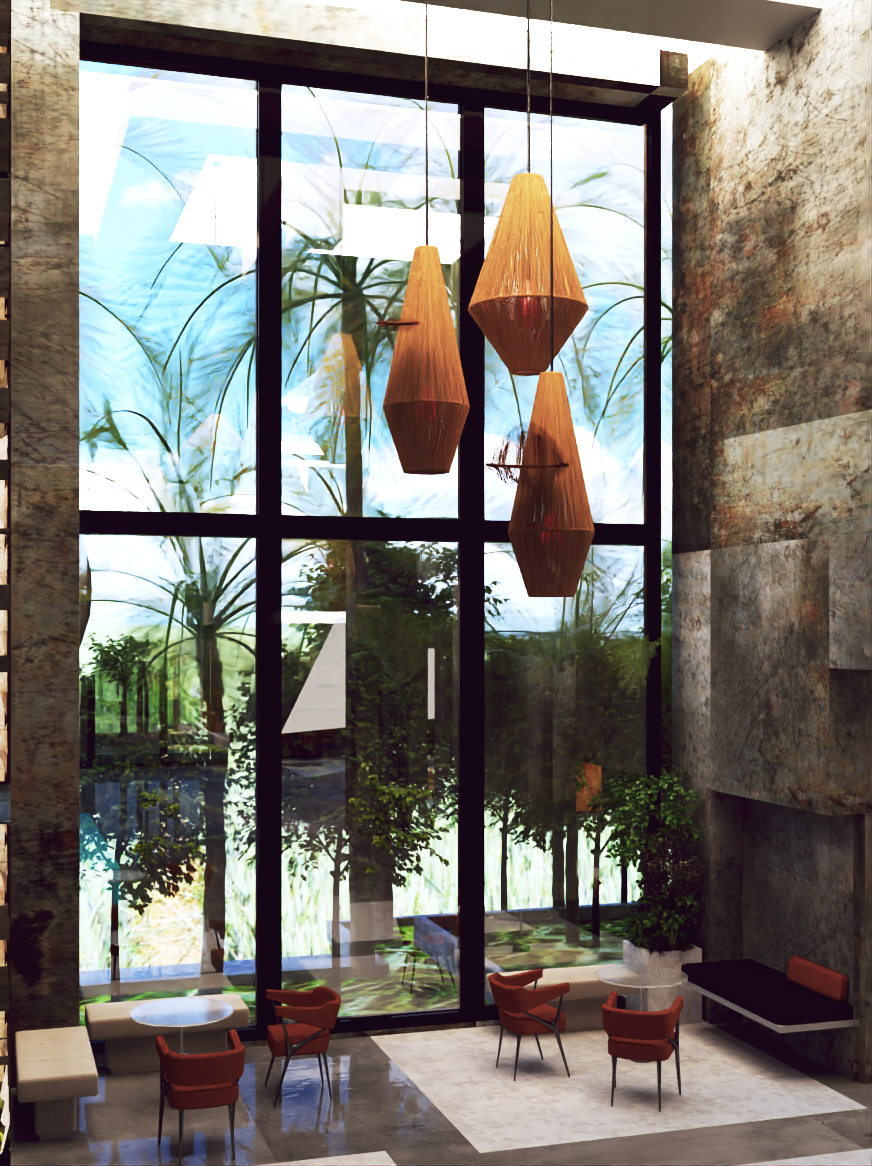
A double-height entrance hall with soaring glazed walls, hanging rattan pendants, and a sculptural reception desk clad in rough-hewn stone.
Reception & Arrival
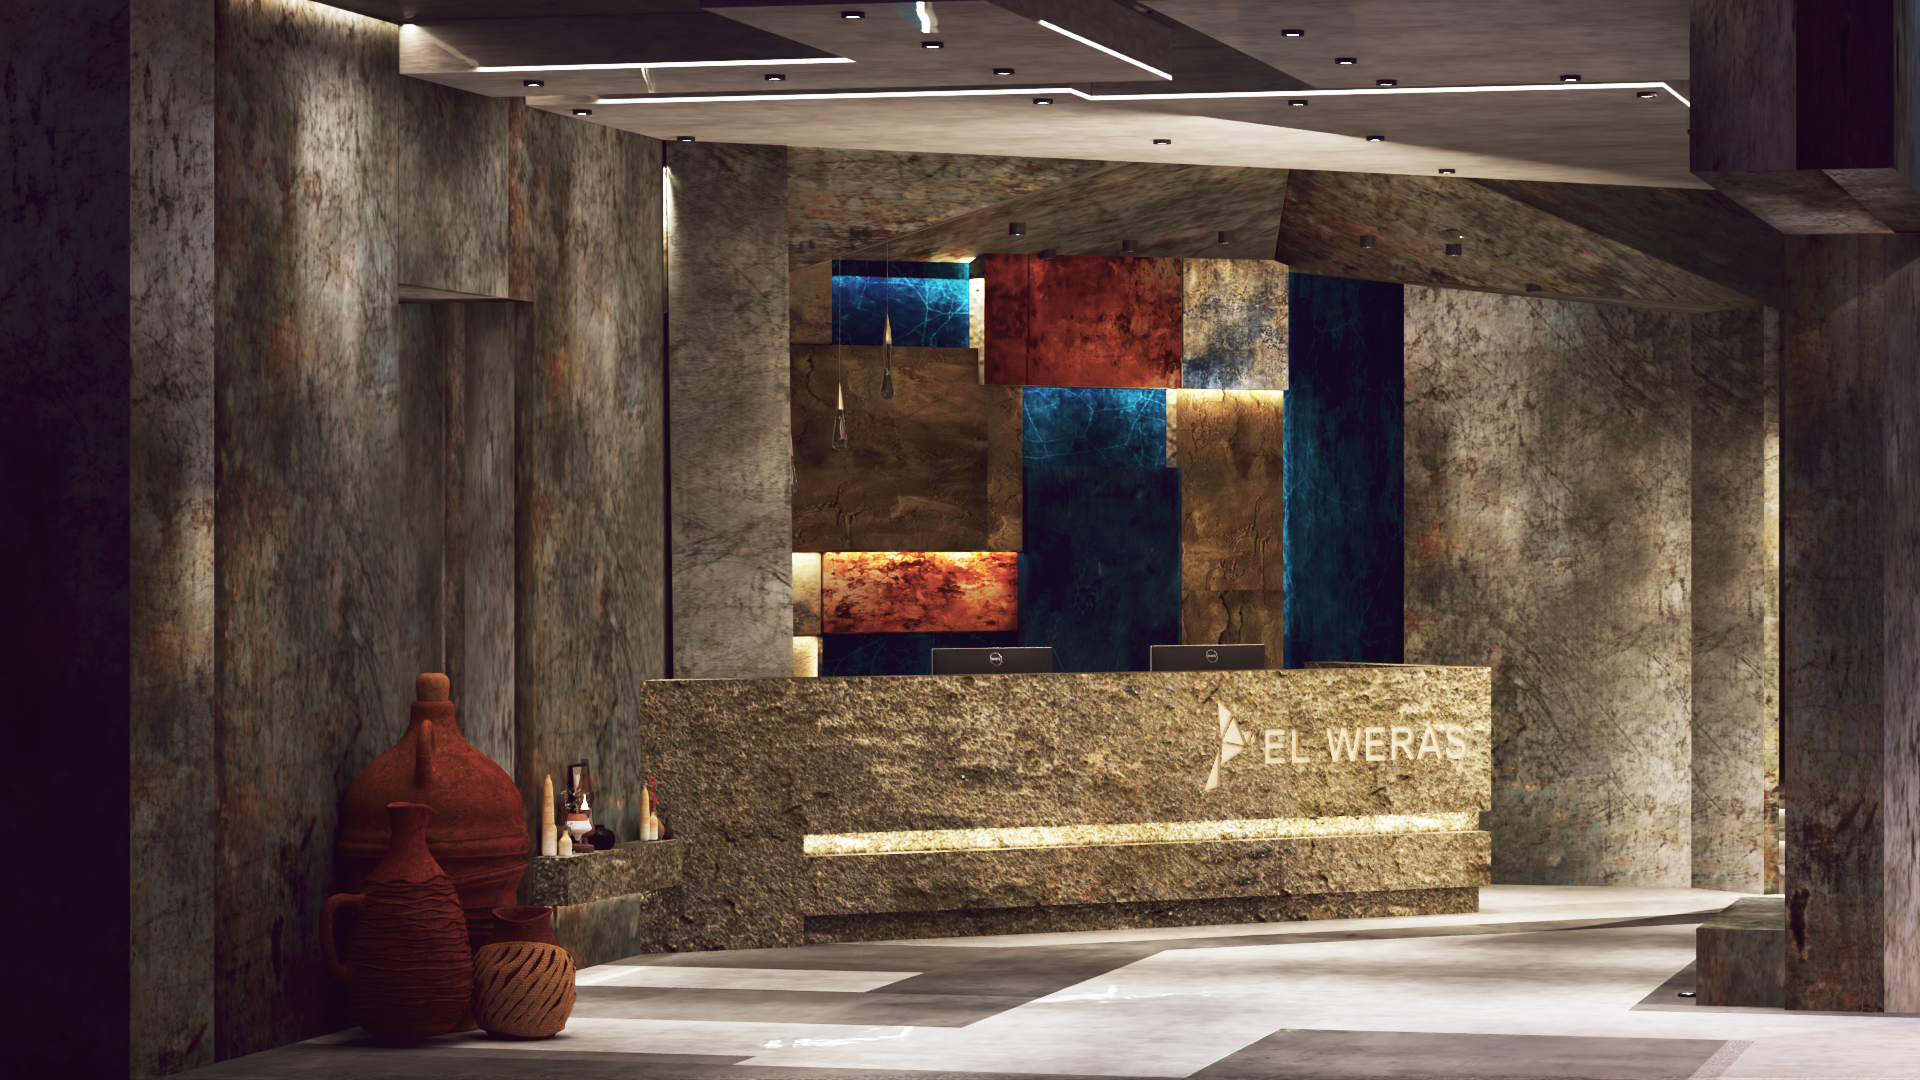
The El Weras reception desk in raw granite faces a dramatic mosaic backdrop of oxidised stone panels in rust, teal, and gold — a statement of identity from the first step.
All-Day Dining Lounge
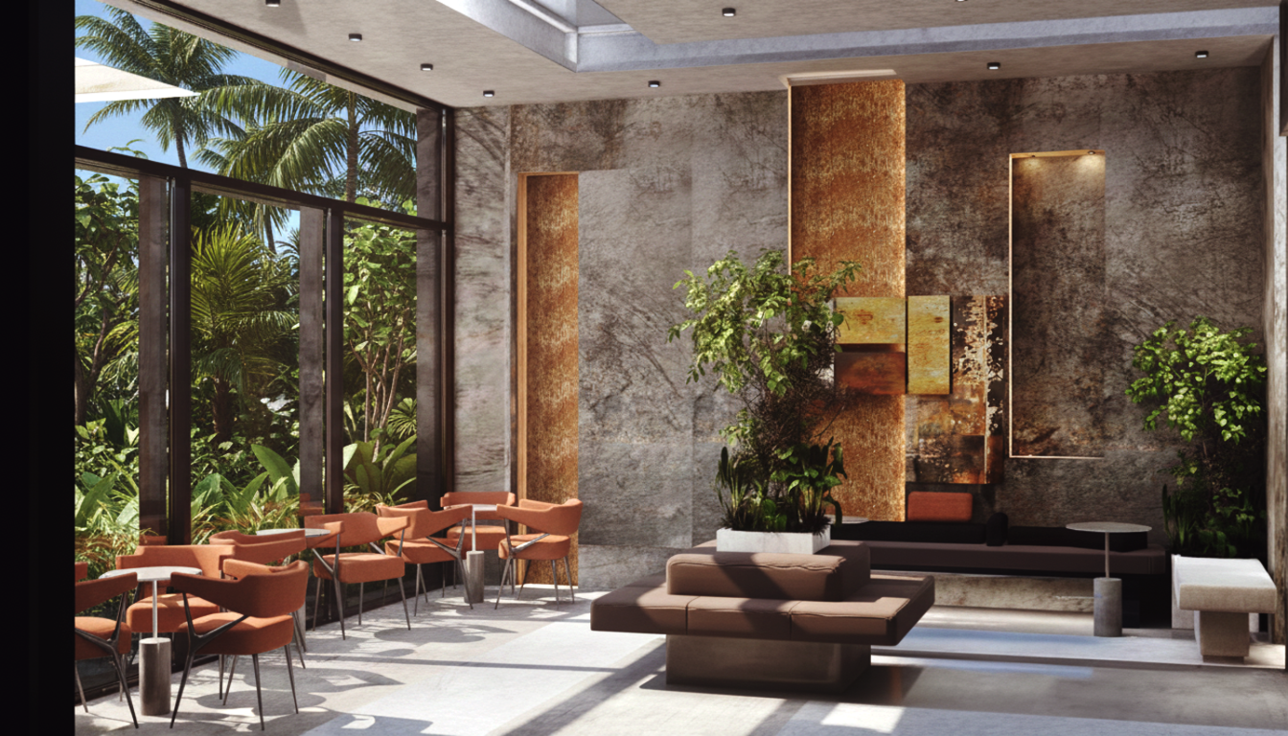
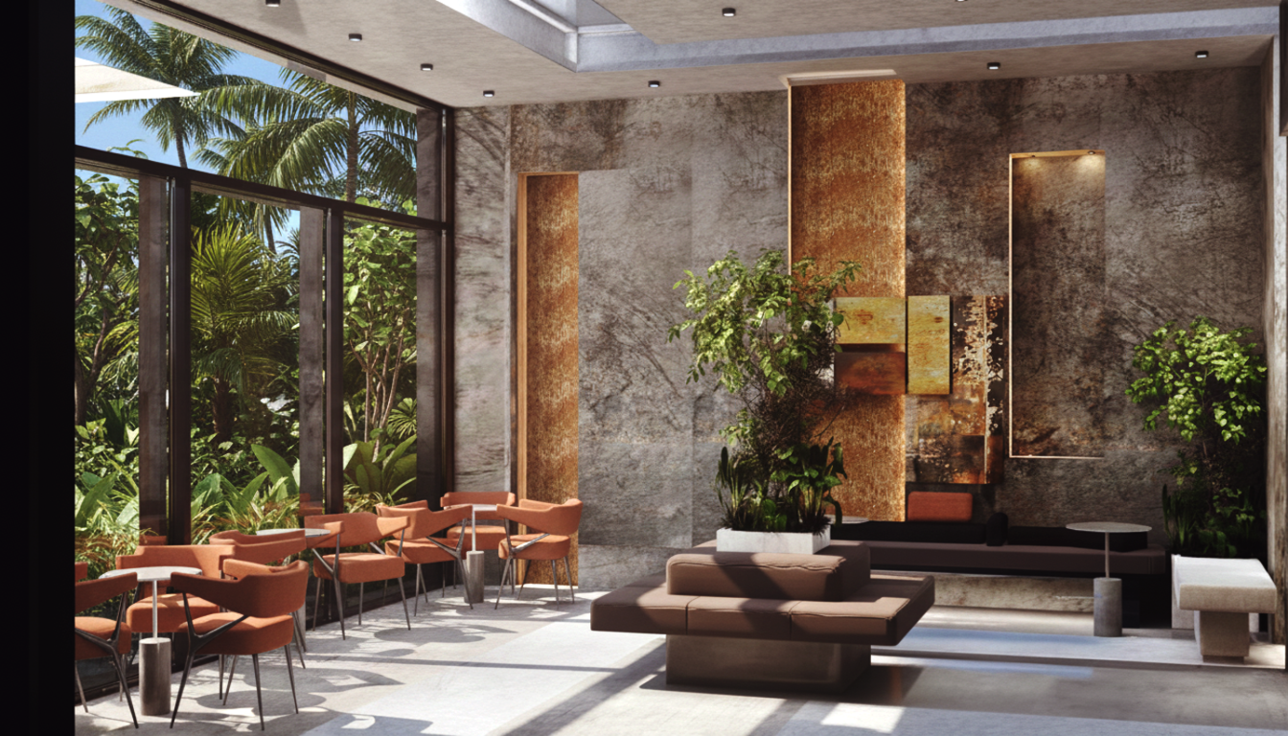
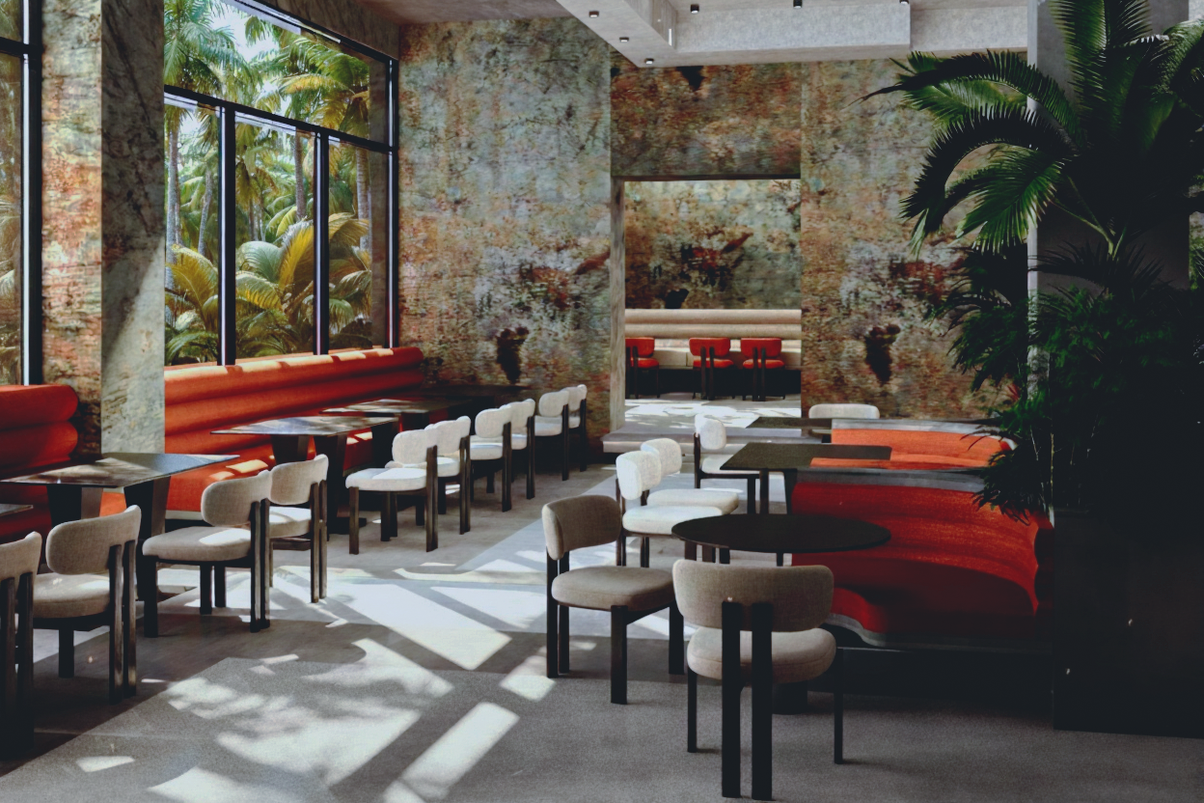
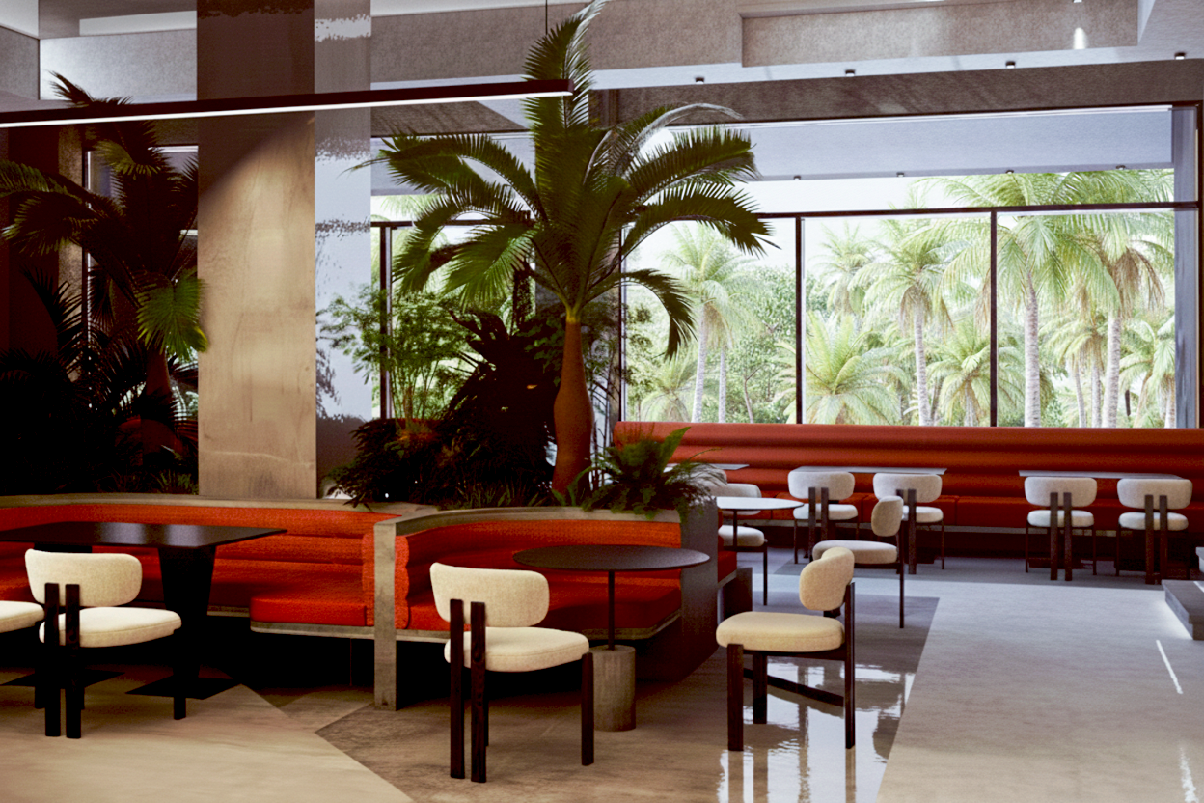
Banquette seating in deep rust wraps around living palm trees, creating intimate dining alcoves bathed in dappled tropical light from floor-to-ceiling glazing.
Artisan Bar & Lounge
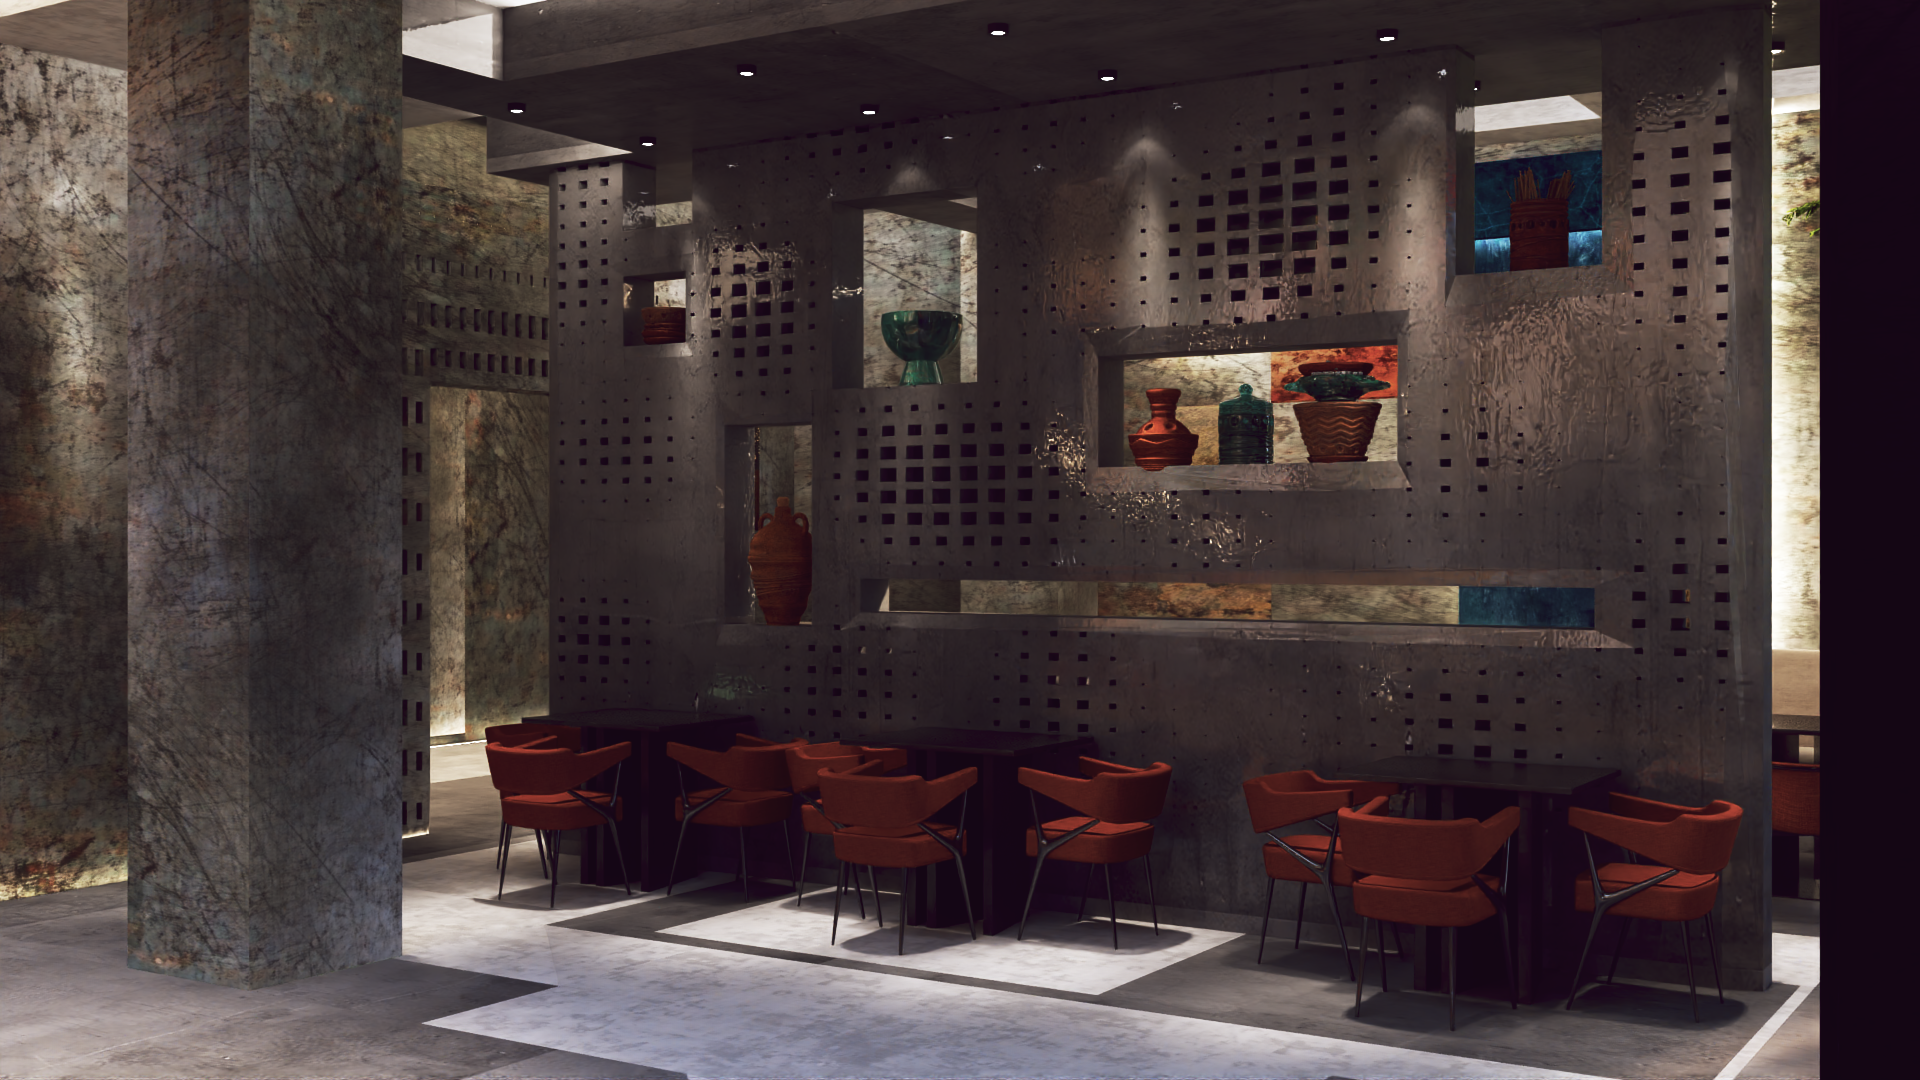
A perforated metal screen wall displays curated pottery niches, while terracotta chairs and dark marble tables set a moody, gallery-like atmosphere.
Open Dining Hall
A vast, light-filled hall where oxidised stone walls meet tropical greenery — a space that feels simultaneously raw and refined, ancient and contemporary.
Garden Terrace Lounge
An outdoor extension of the lobby, framed by lush greenery and rust-toned seating, designed for morning coffee and evening gatherings under open skies.
Six Principles That Define the Space
Every design decision at El Weras was guided by a clear set of principles — each one reinforcing the hotel's identity as a place of cultural depth and sensory richness.
01. Raw Materiality
Exposed concrete columns and oxidised stone cladding celebrate the beauty of unfinished surfaces, creating a tactile richness that evolves with time.
02. Biophilic Integration
Floor-to-ceiling glazing floods every space with natural light while mature tropical palms and indoor gardens blur the boundary between inside and out.
03. Artisan Craft
Hand-woven rattan pendants, terracotta pottery, and bespoke perforated metal screens reference Egypt's artisan heritage in a contemporary language.
04. Chromatic Warmth
A curated palette of burnt sienna, deep rust, cream bouclé, and aged bronze anchors the interiors in warmth without sacrificing sophistication.
05. Cultural Narrative
A monumental mural spanning the central atrium depicts scenes of Egyptian daily life, making the hotel a living gallery of local identity and memory.
06. Spatial Fluidity
Open-plan volumes flow seamlessly from reception to lounge to dining, guided by changes in material and light rather than walls — encouraging exploration.
"We didn't design a hotel. We designed a memory."
— Art Of Construction Design Team
Have a Hospitality Project in Mind?
From concept to completion, we deliver turnkey interior design and construction for hotels, resorts, and boutique properties across Egypt and the UAE.